

6276 Peony LN N, Maple Grove, MN 55311
REQUEST A TOUR If you would like to see this home without being there in person, select the "Virtual Tour" option and your agent will contact you to discuss available opportunities.
In-PersonVirtual Tour
$ 824,900
Est. payment | /mo

5 Beds

5 Baths

4,150 SqFt


$ 824,900
Est. payment | /mo

5 Beds

5 Baths

4,150 SqFt

Key Details

Property Type Single Family Home

Sub Type Single Family

Listing Status Active

Purchase Type For Sale

Square Footage 4,150 sqft

Price per Sqft $198

Subdivision Bonaire Heartland Ii

MLS Listing ID 7145789

Bedrooms 5

Full Baths 2

Half Baths 1

Three Quarter Bath 2

HOA Fees $201/qua

Year Built 2010

Annual Tax Amount $9,999

Tax Year 2026

Contingent None

Lot Size 0.260 Acres

Lot Dimensions 80x140

Property Sub-Type Single Family

Property Description

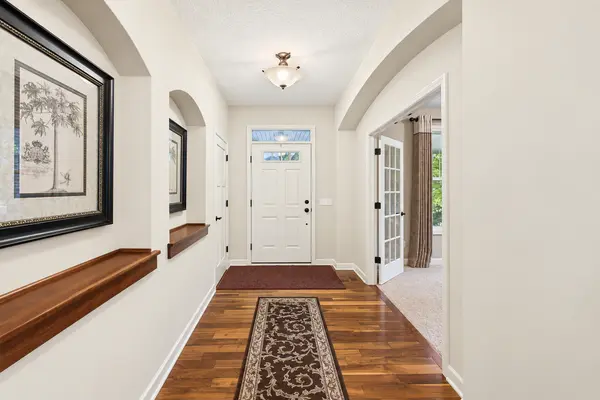
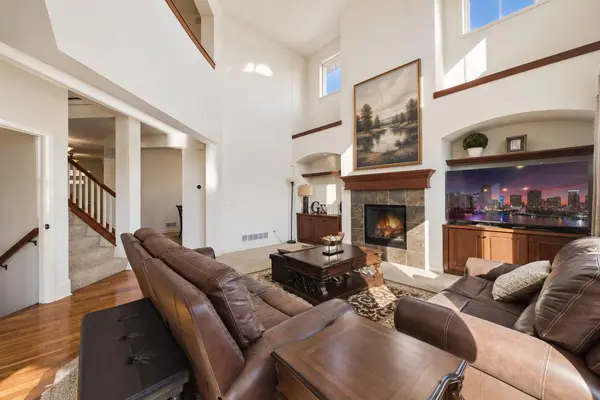
A fresh new look in Bonaire! Extensive soft-white interior painting has given this spacious five-bedroom, five-bath, two-story walkout a bright, updated feel. Located in the award-winning Wayzata School District, this beautifully maintained home offers an exceptional floor plan for everyday living and entertaining. The sun-filled great room features soaring ceilings, a fireplace and custom built-ins. The adjoining kitchen offers hardwood floors, a large center island, built-in pantry and informal dining area. A formal dining room, private office, mudroom and oversized laundry room complete the main level. Upstairs are four bedrooms, each with a walk-in closet, plus a versatile loft. The primary suite features treetop views and a private bath with dual vanities, separate tub and shower. A junior suite has its own bath, while two bedrooms share a Jack-and-Jill bath. The finished walkout lower level offers a spacious family room with second fireplace, recreation area, fifth bedroom, ¾ bath and abundant storage. Enjoy a maintenance-free deck, Bonaire's three neighborhood pools and bike paths, plus nearby shopping, dining and recreation. A one-year-old roof adds peace of mind. Some photos have been virtually staged or accessorized.

Location

State MN

County Hennepin

Zoning Residential-Single Family

Rooms

Basement Drain Tiled, Finished, Full, Sump Pump, Walkout

Dining Room Separate/Formal Dining Room

Interior

Heating Forced Air

Cooling Central Air

Fireplaces Number 2

Fireplaces Type Family Room, Gas, Living Room

Fireplace Yes

Appliance Cooktop, Dishwasher, Disposal, Dryer, Microwave, Refrigerator, Stainless Steel Appliances, Wall Oven, Washer, Water Softener Owned

Laundry Laundry Room, Main Level, Sink

Exterior

Parking Features Attached Garage, Asphalt, Garage Door Opener

Garage Spaces 3.0

Fence None

Pool Outdoor, Shared

Roof Type Age 8 Years or Less,Asphalt

Building

Lot Description Sod Included in Price, Tree Coverage - Light

Story Two

Foundation 1523

Sewer City Sewer/Connected

Water City Water/Connected

Level or Stories Two

Structure Type Frame

New Construction false

Schools

School District Wayzata

Others

HOA Fee Include Professional Mgmt,Shared Amenities

Virtual Tour https://tour.giraffe360.com/4582d9be664447bea1ae5939cd7f24b5/?lsf=1

Listed by Thomas Dunn • Coldwell Banker Realty

Schools and Properties Nearby

Amy Lund

Find out why customers are choosing LPT Realty to meet their real estate needs

Learn More About LPT Realty

Name
Phone*
Message
Tour the Home

6276 Peony LN N